Three Double Bedroom Apartment
Two Modern Bathrooms Including En-Suite
Spacious Dual-Aspect Reception Room
Private Balcony With Far-Reaching Views
Separate Contemporary Fitted Kitchen
Secure Gated Parking Space
Lift Access And Video Entry System
Moments From Colindale Underground Station
926 sq.ft
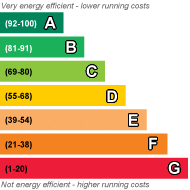
Council Tax Band E, EPC Rating C
EPC Rating C
Council Tax Band E, Barnet
Leasehold
Property Sisters are delighted to present this impressive three-bedroom apartment, extending to approximately 926 sq. ft., ideally situated on the fifth floor of this sought-after development, just moments from Colindale Underground Station (Northern Line).
Boasting bright, spacious and well-proportioned accommodation throughout, the property features a welcoming entrance hallway, three generous double bedrooms and two contemporary bathrooms, including an en-suite to the principal bedroom.
The superb reception room is a particular highlight, featuring dual-aspect windows that flood the space with natural light, alongside direct access to a substantial private balcony offering far reaching views.
A separate modern fitted kitchen provides ample storage and worktop space, while further benefits include a secure gated parking space, well-maintained communal gardens, lift access and a video entry phone system.
Perfectly suited to families, professionals and investors alike, this fantastic apartment offers generous living space, excellent transport connections and a highly convenient location close to Colindale's local amenities.
Viewings are highly recommended.
 |
||
 |
 |
 |
 |

|
|
 |
||
IMPORTANT NOTICE
Descriptions of the property are subjective and are used in good faith as an opinion and NOT as a statement of fact. Please make further specific enquires to ensure that our descriptions are likely to match any expectations you may have of the property. We have not tested any services, systems or appliances at this property. We strongly recommend that all the information we provide be verified by you on inspection, and by your Surveyor and Conveyancer.


